
Twenty-five people, 250 m² · The world
27 / 31OUR SERIES / THE WORLD
The office
The fictional office is organized around a reception area, shared rooms, and workstations; its dimensions come from a spatial specification, not an image.
Continue reading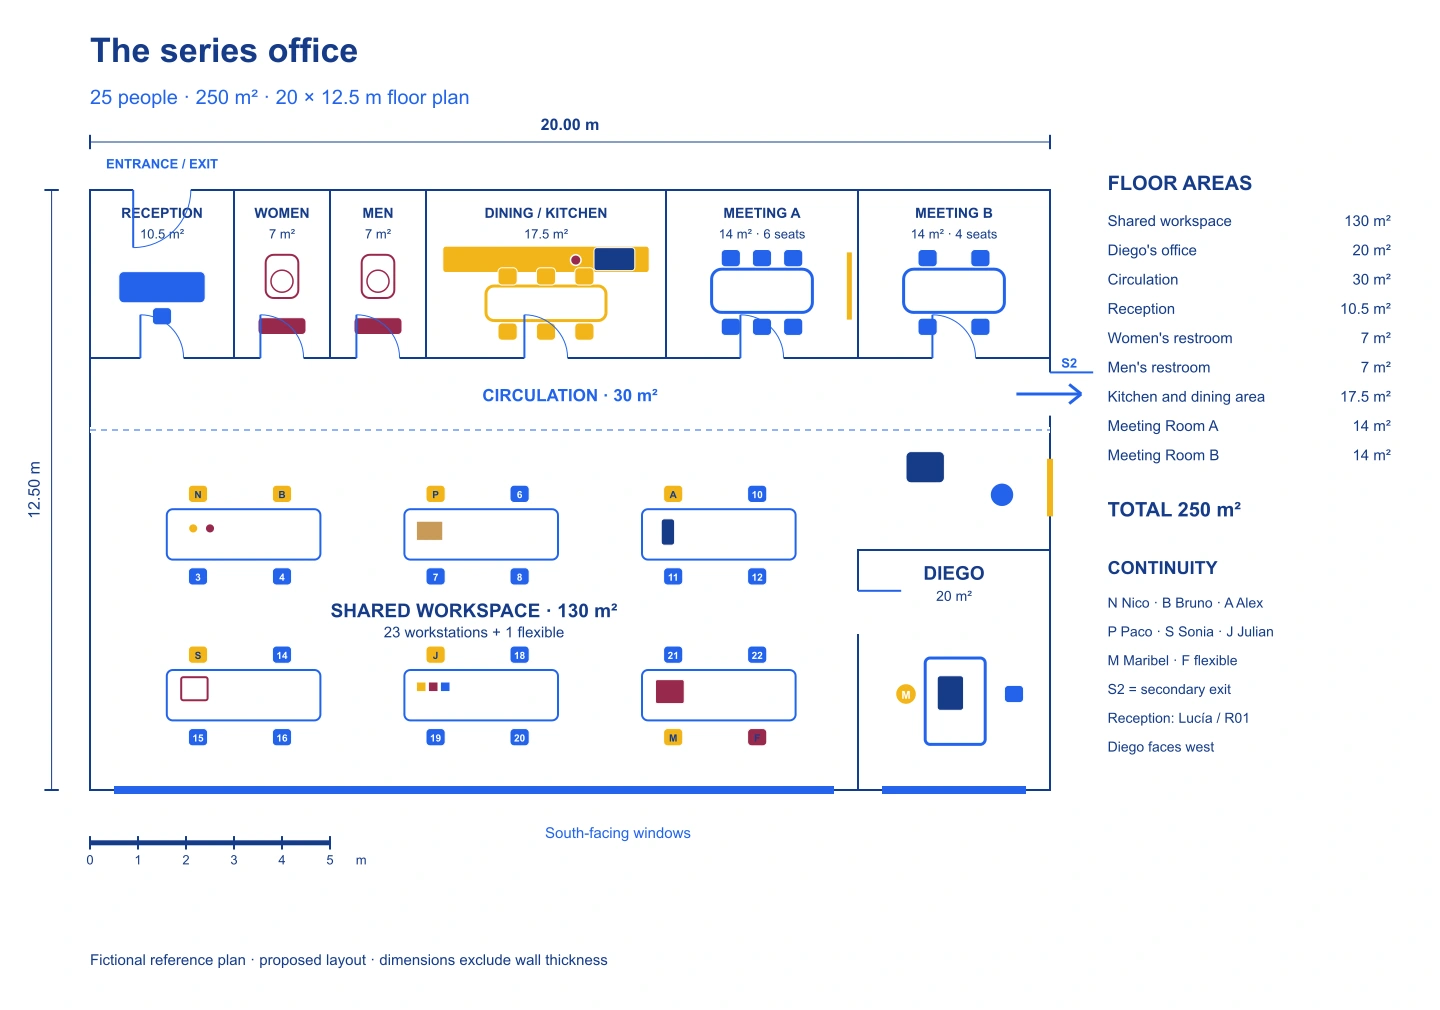 office page
A space designed for continuity
The office has 25 people and 250 m². Its layout is a fictional proposal that provides continuity across scenes.
Enlarge original ↗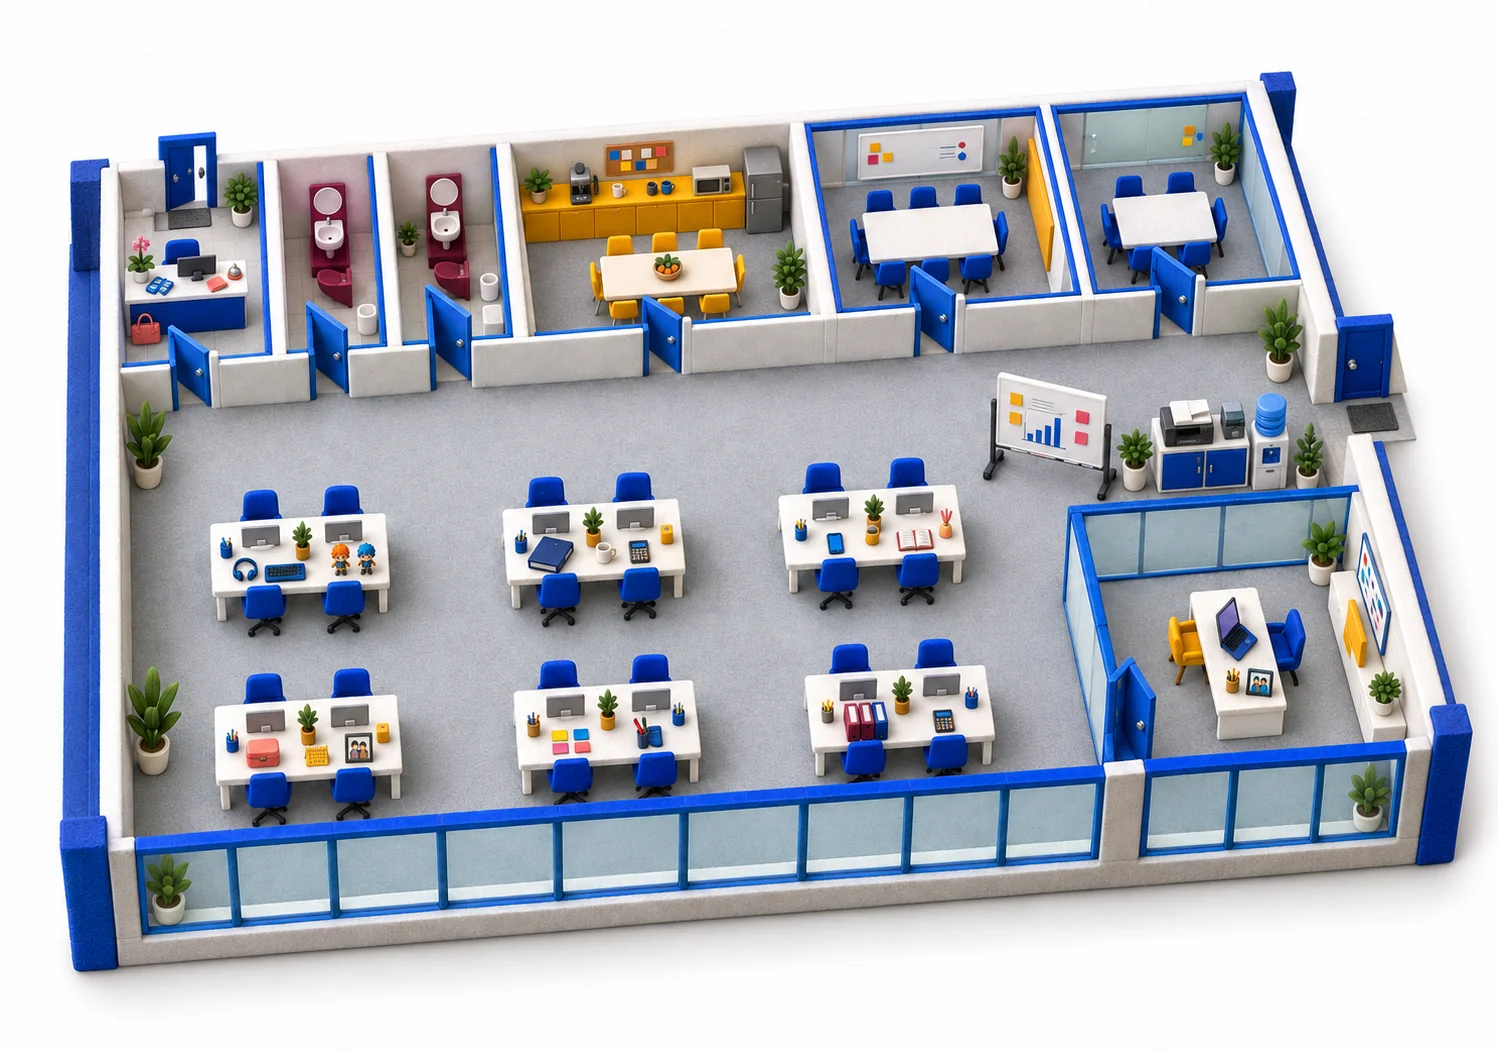 Enlarge original ↗
Recurring locations
The reception area shows who arrives; the shared workspace brings together several desk clusters; Diego's office opens up management conversations. Each episode chooses a specific zone for each scene instead of cramming every space into a single shot.
- Reception
10.5 m²
- Kitchen and dining area
17.5 m²
- Meeting Room A
14.0 m²
- Diego's office
20 m²
- Shared workspace
130 m²
The office: one look says it all
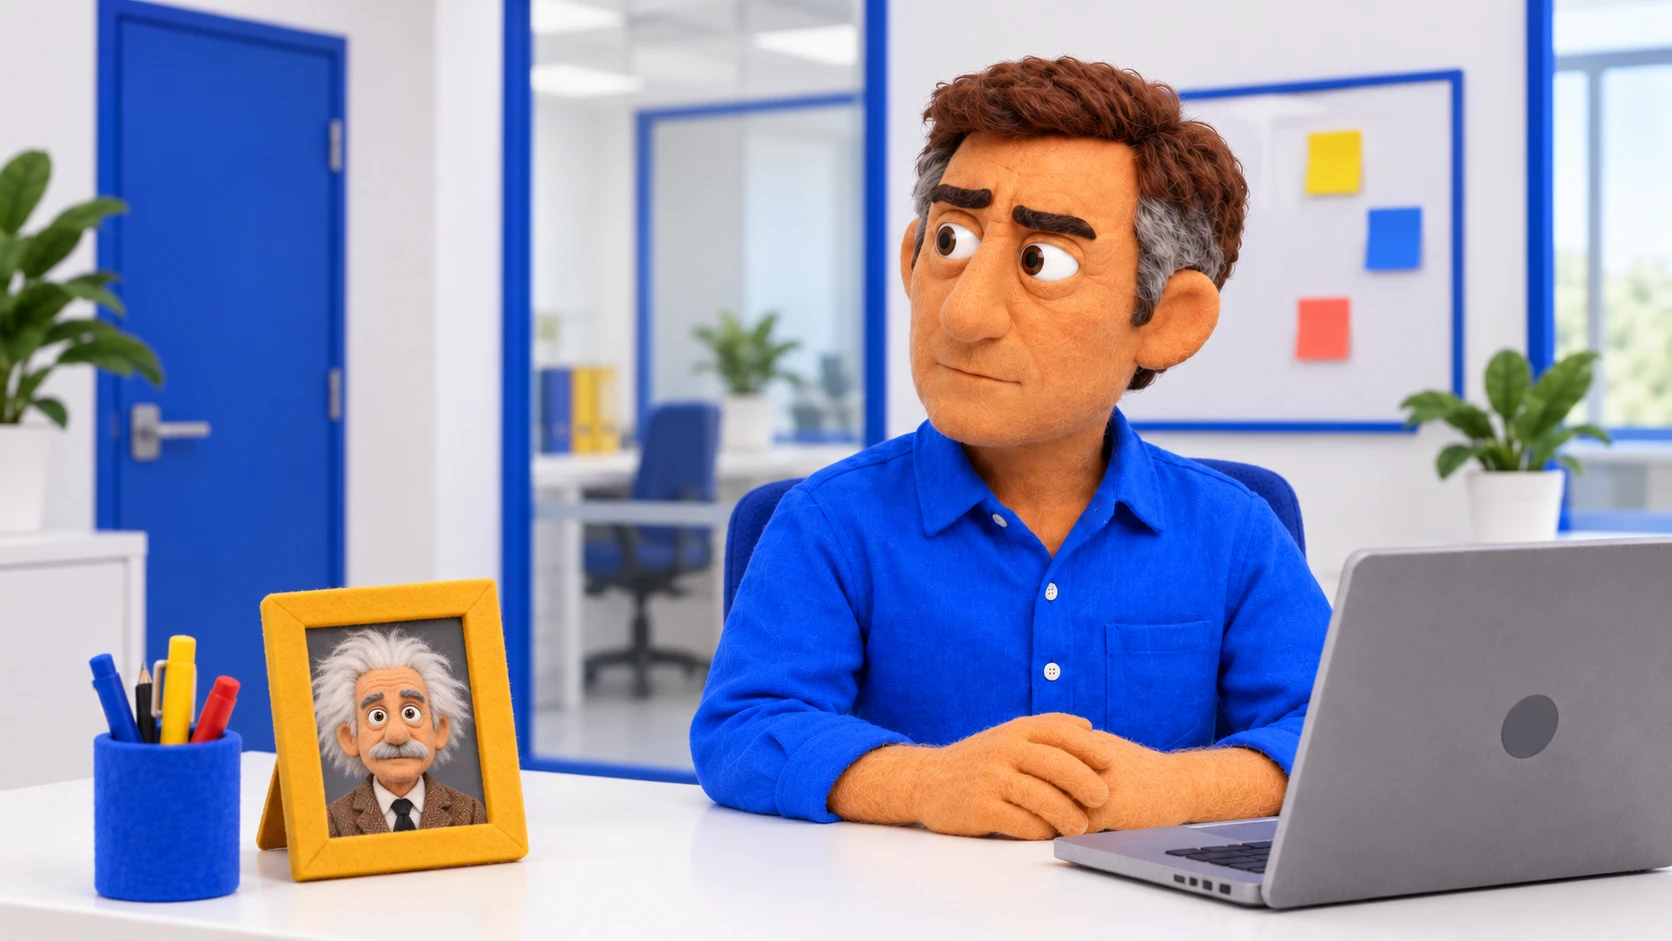
The laptop, whiteboard, and small portrait of Einstein make Diego's office easy to recognize. The portrait can use a glance to underline what the boss still hasn't understood.
- What viewers recognize
Blue shirt, white desk, laptop, and yellow frame.
- What it can tell us
The difference between Diego's leadership intentions and what he ends up doing.
 Enlarge original ↗
Nico's desk: O.R.B.I. takes note
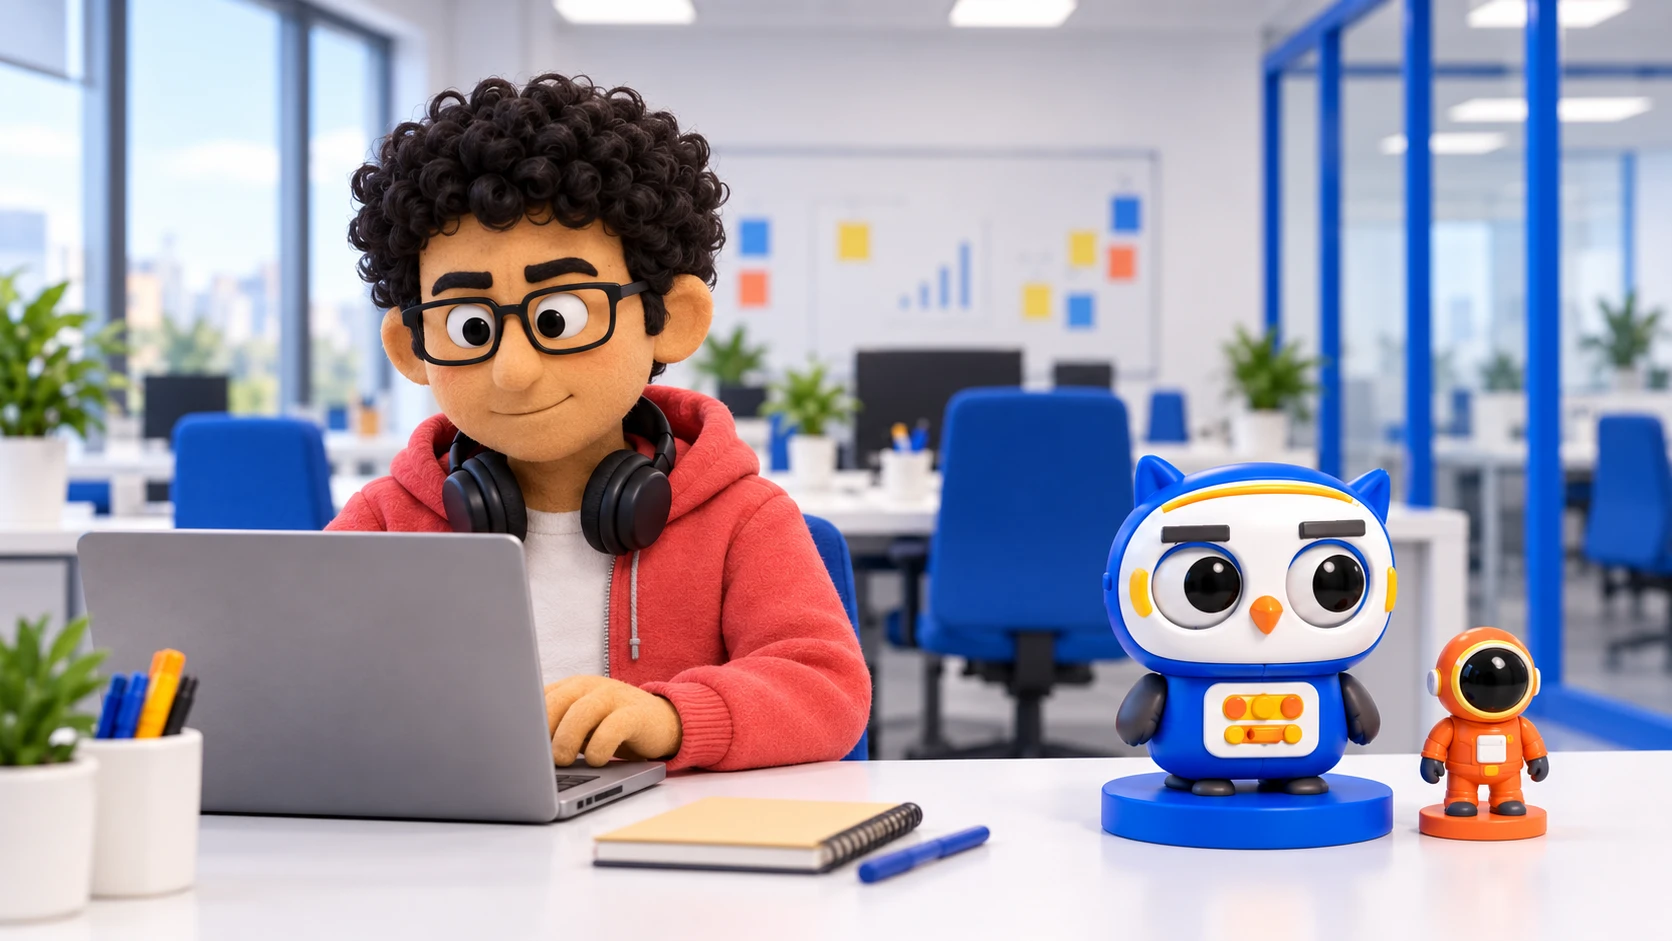
The headphones and two original figures identify Nico's desk. O.R.B.I., his owl robot, silently observes the contradictions of those who pass by the workstation.
- An object with its own identity
O.R.B.I. is an original design created for the series, with an orange companion figure and a recognizable color palette.
- A brief visual cue
Its eyebrow can show skepticism at a story-selected moment.
 Enlarge original ↗
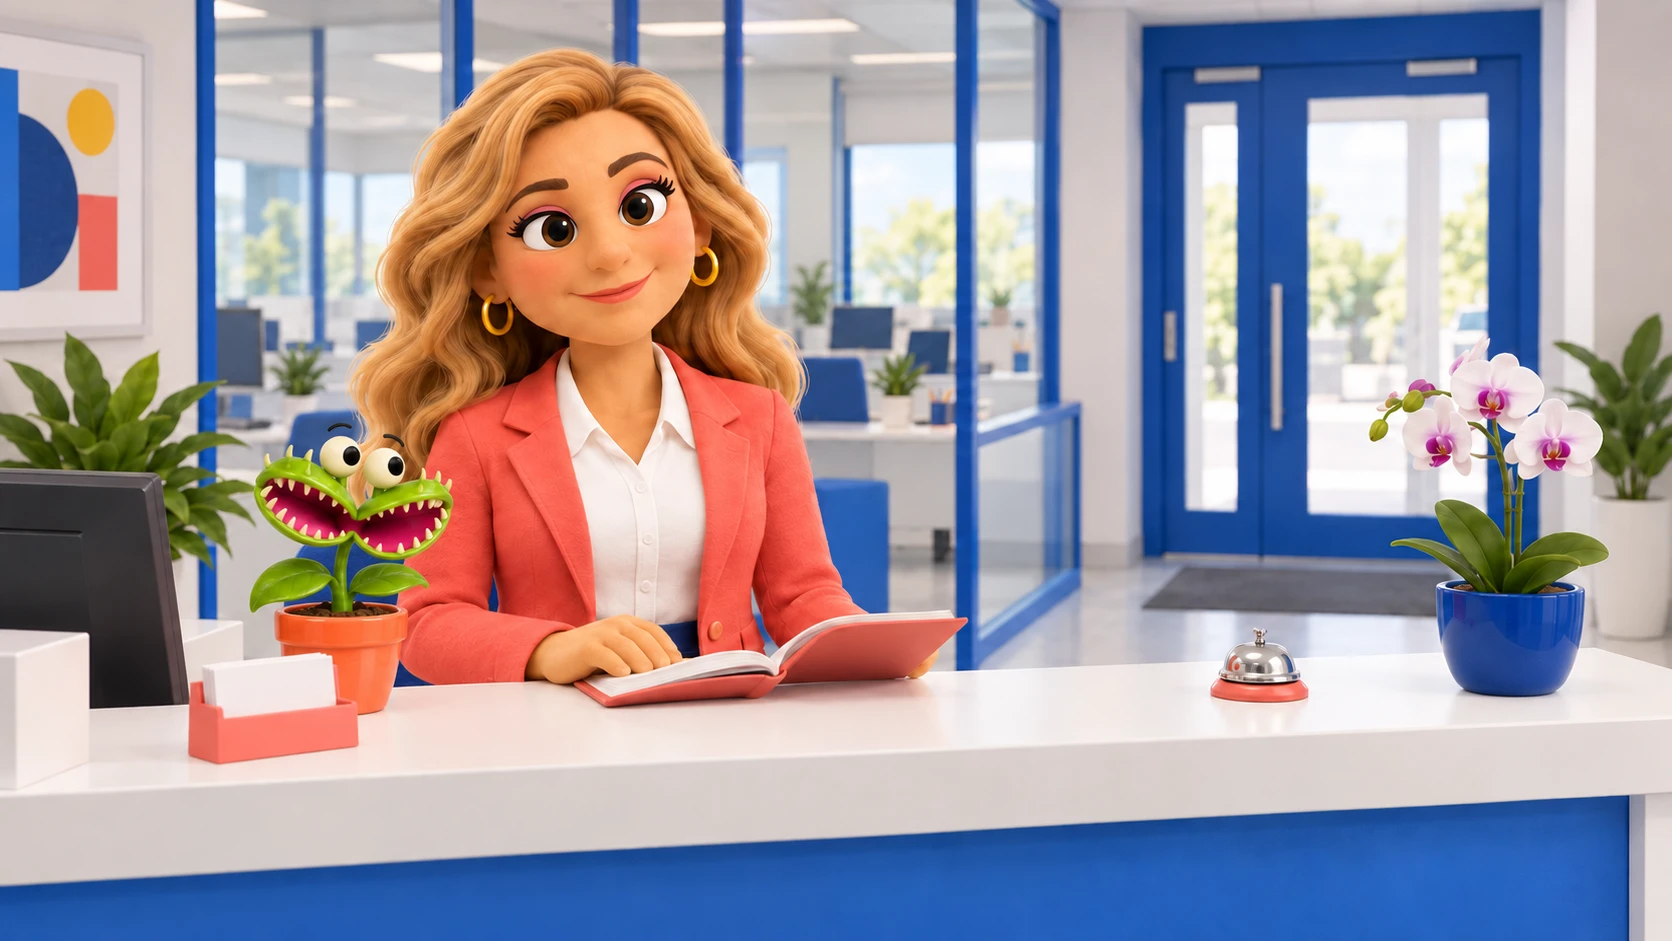
Reception: Lucía, Dionisia, and an unexpected visitor
Lucía welcomes visitors with her planner, desk bell, and business-card holder at hand. Dionisia, a friendly carnivorous plant in a coral pot, can watch a card and use a gesture to hint at what's about to happen.
- The entry point
The reception area connects arrivals to the hallway and the rest of the office.
- Humor from everyday objects
A planner, a card, and a desk bell can tell the story of a mistake without spelling it all out.
- Dionisia has an opinion
A curious look or two slightly open traps can accompany a welcome that doesn't go as expected.
 Enlarge original ↗
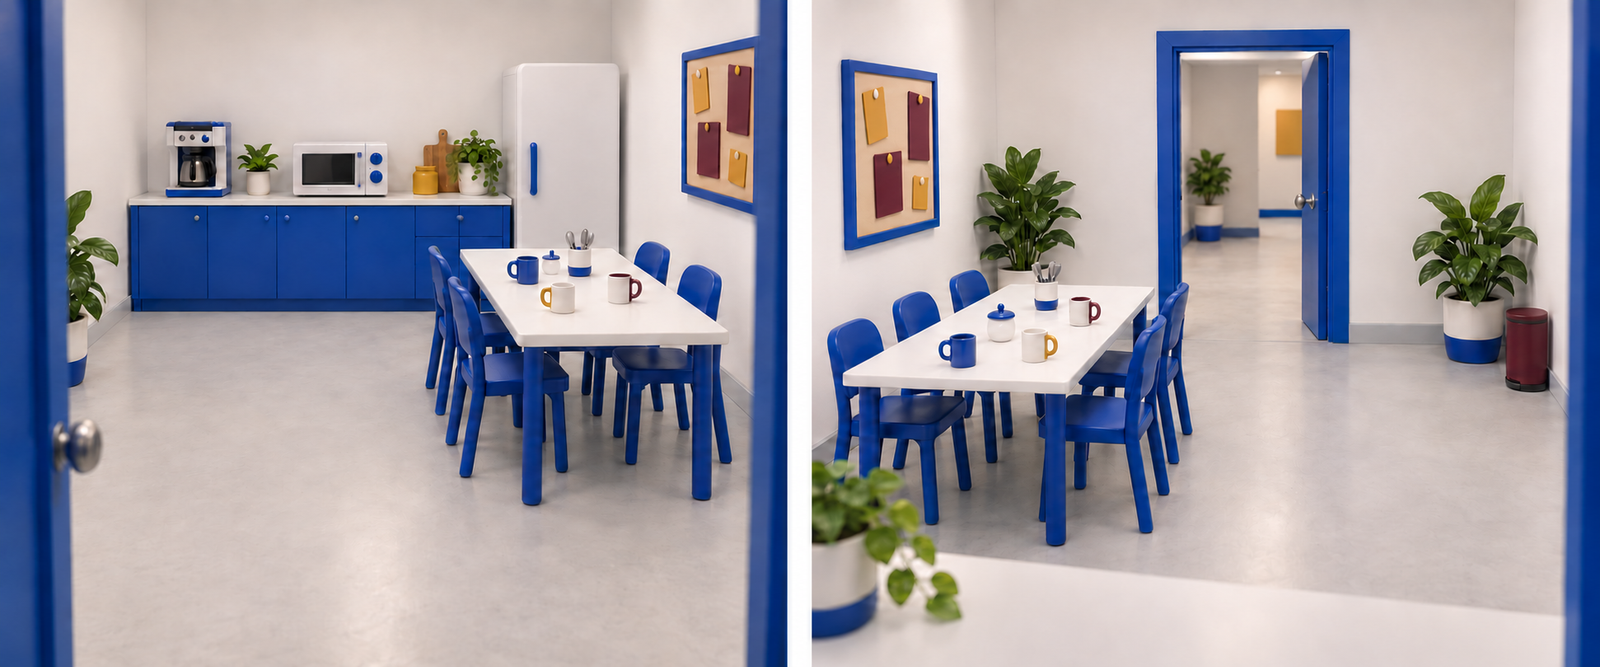
The coffee area: where a break brings another story
The coffee area brings together people who rarely meet in a conference room. A break, a mug, and the noticeboard are enough for alliances, misunderstandings, or an unexpected task to emerge.
 Enlarge original ↗
Stories around the coffee machine
Proposed situations for future encounters in this area.
- Microwave time slots
A flawless schedule for heating lunch coexists with work priorities nobody has agreed on.
- The last clean mug
Three people arrive convinced that their reason for needing coffee is the most urgent.
- A rumour arrives before the notice
The noticeboard announces a practical change, but each department comes away with a different story.
- A break that turns into a meeting
Someone asks, “How's everything going?” and leaves with a responsibility they didn't have when they arrived.
Objects tell stories too
Einstein watches from the office; O.R.B.I. keeps Nico company; Dionisia welcomes visitors alongside Lucía. Each visual counterpoint has an identity, a place, and a gesture that underlines a story. The collection also includes proposals for the other rooms and homes.
- A recognizable office
White, vivid blue, and objects specific to each workstation. The layout preserves the reception area, doors, and recurring locations.
- Meet the visual counterpoints
The collection covers their personalities, the situations they underline, and their placement in different spaces.